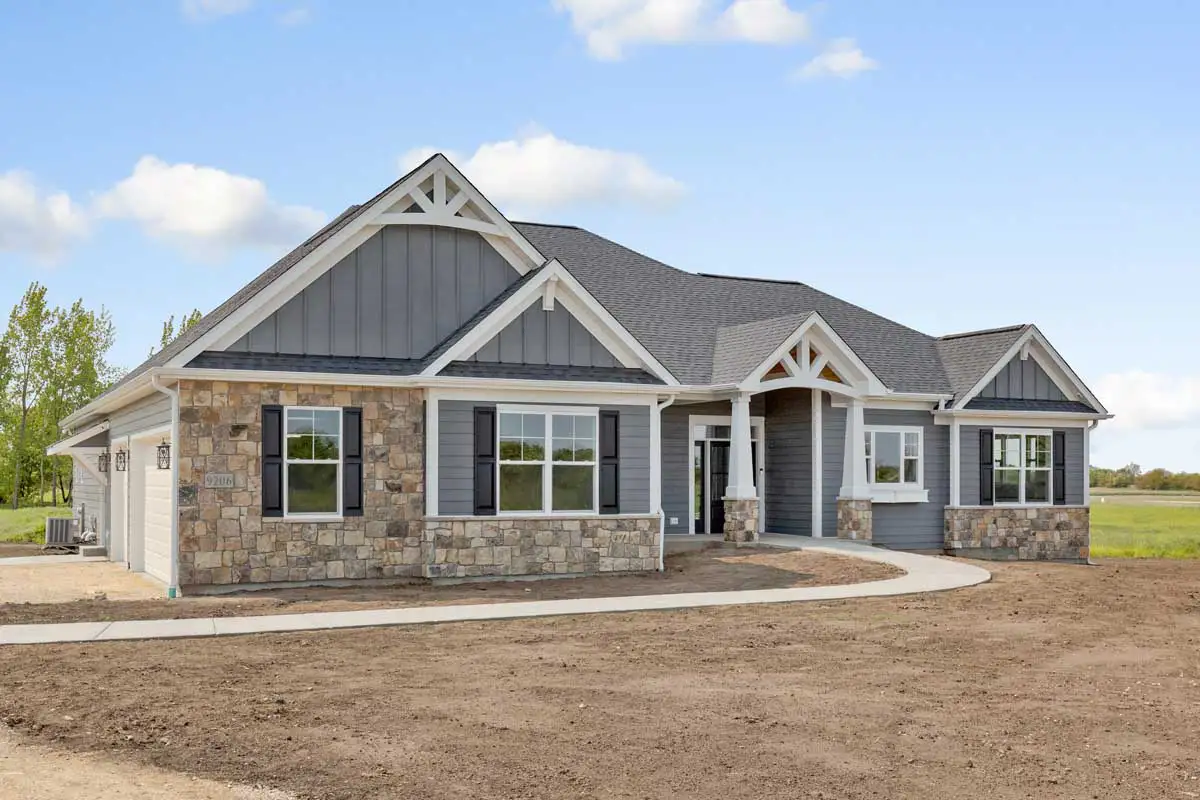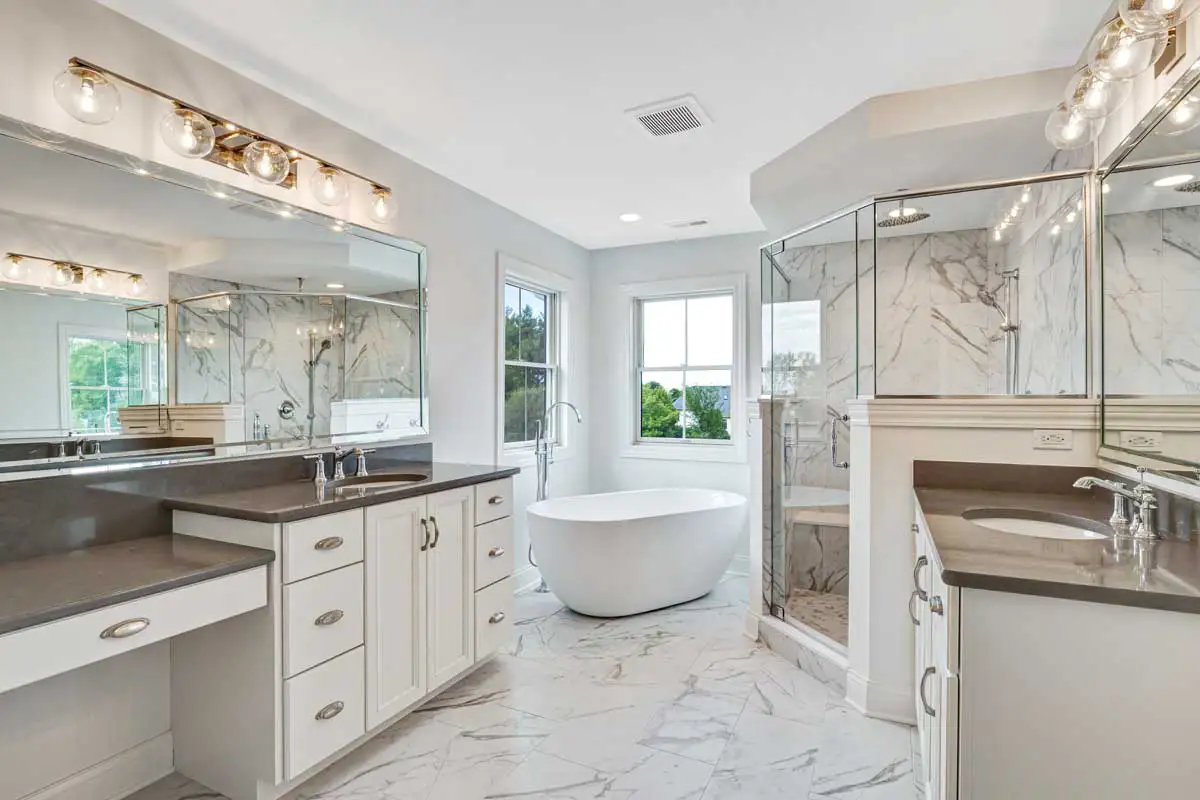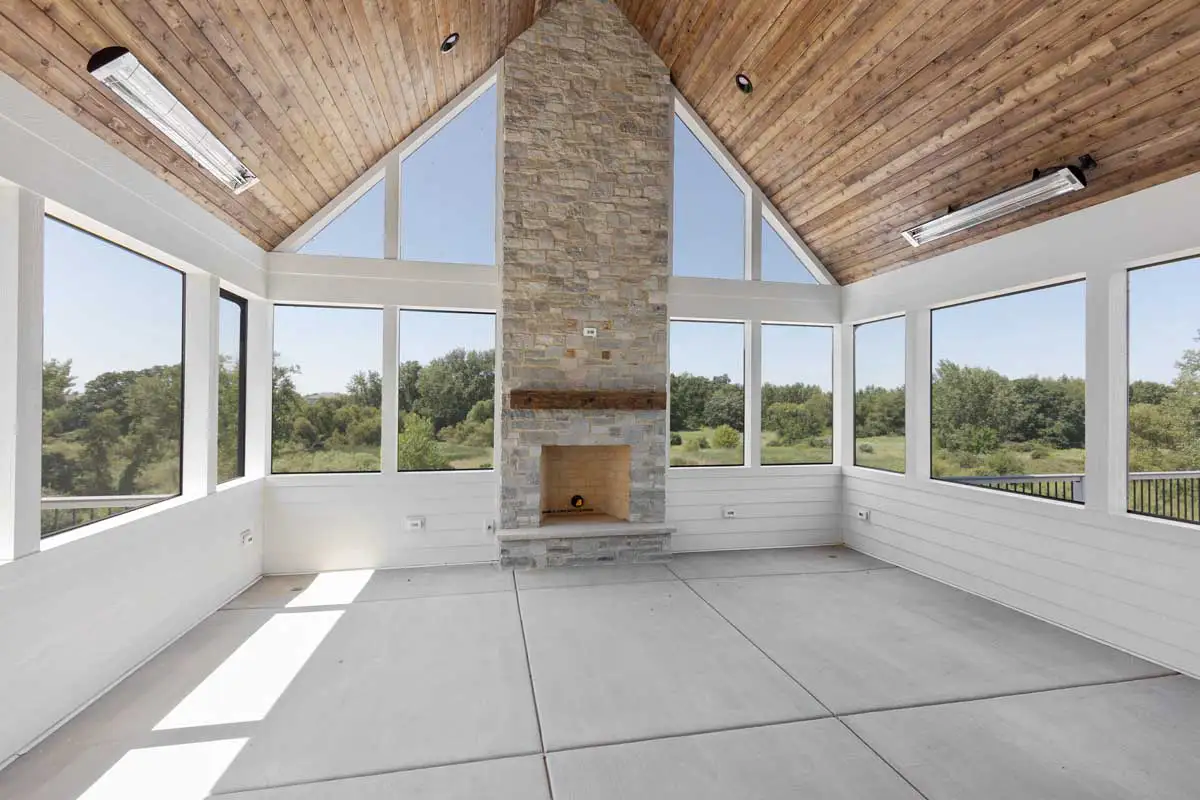
Embassy Construction builds custom homes in Ringwood, IL and surrounding areas with a clear process built around your lifestyle, homesite, budget, selections, and long-term goals.
A custom home should be designed around the way you want to live and the land you plan to build on. Embassy Construction helps clients in Ringwood, IL and surrounding areas create homes that feel personal, function well, and are built with care.
From the first conversation to the final walk-through, our team helps turn your ideas into a well-planned, well-built home.
The goal is a home that reflects your priorities, works well every day, and holds up over time.
Custom Homes Designed Around Your Life and Land
Custom building gives you the chance to design around your lifestyle, your land, and your long-term plans instead of settling for a plan that only comes close.
Embassy Construction helps clients plan for details that affect comfort, function, and long-term value, including:
- How you enter the home, where things collect, how rooms connect, and how the space should support everyday life
- Practical spaces such as mudrooms, pantries, laundry rooms, work areas, and gathering spaces
- How the home sits on the land, including views, sunlight, privacy, access, drainage, and outdoor areas
- The finish level you actually want, so allowances are tied to real selections instead of vague numbers
- Design choices that can support comfort, accessibility, and changing needs over time
When these details are discussed early, the final home feels more natural, more useful, and more connected to the way you live.
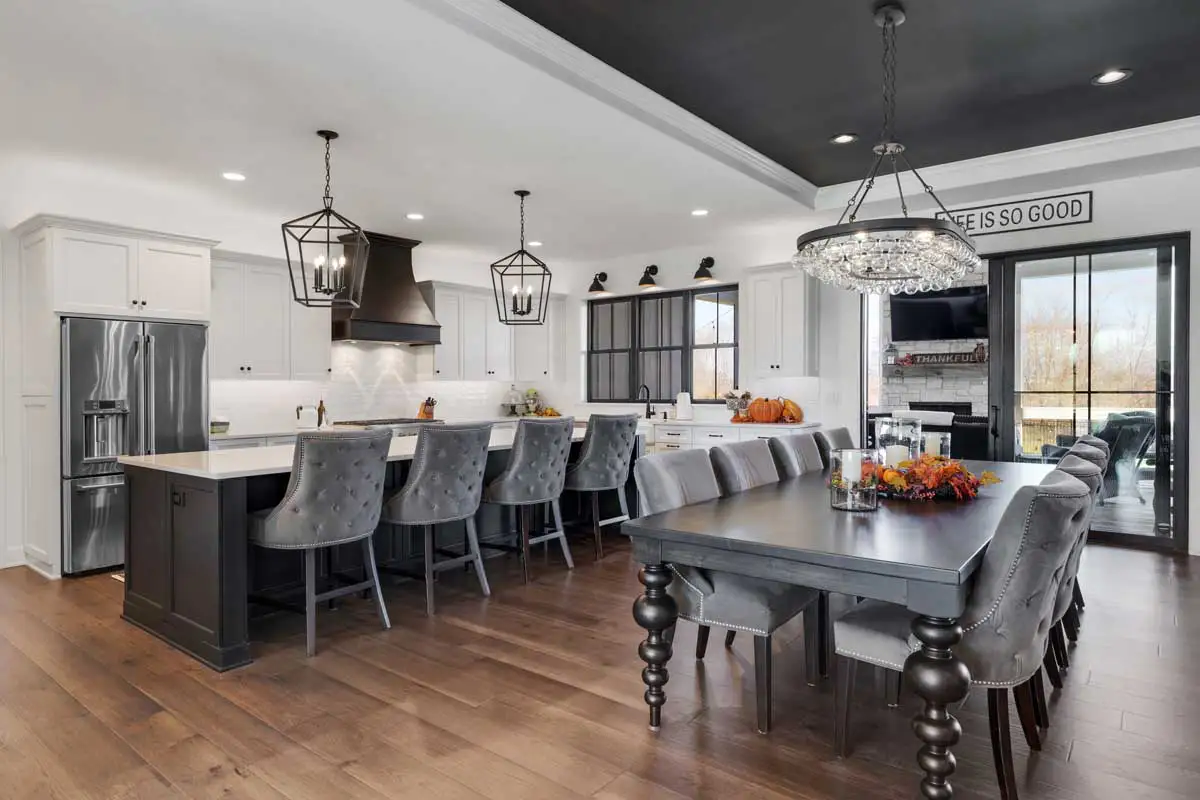

Why the Homesite Matters
The land you build on affects more than the view from the windows. It can influence design, budget, schedule, driveway placement, drainage, utilities, and construction access.
Depending on the property, site review may include:
- How water moves across the property
- Driveway access and construction logistics
- Natural light, views, exposure, privacy, and neighboring structures
- Utilities, service connections, well or septic considerations, and site infrastructure
- Setbacks, zoning considerations, and approval requirements
When the land is reviewed before the plan is finalized, the project can move forward with better information and fewer unknowns.
A Budget Process Built Around Real Numbers
Price per square foot is only one piece of the conversation. Site work, structure, systems, finishes, and selections often have a major impact on the final cost.
The cost of a custom home is shaped by the land, the structure, the systems, the finishes, and the level of detail in the design.
Embassy helps define:
- What is included in the scope
- Which decisions are complete and which are still open
- Where allowances should be realistic
- Which decisions have the biggest cost impact
- How change orders will be handled
When budget expectations are addressed early, design decisions become easier and the project is more likely to stay aligned with your goals.

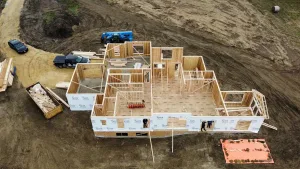
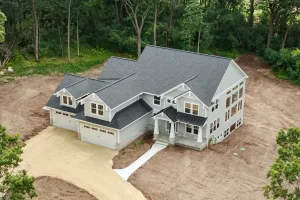

How Embassy’s Custom Home Process Works
Embassy follows a proven process designed to keep the project organized from the first meeting through warranty support.
- Initial Conversation and Site Review
The first step is a practical conversation about lifestyle, design goals, property details, timing, budget expectations, and next steps.
The homesite matters early. Access, grade, drainage, utilities, privacy, and local requirements can all influence the best way to design and build the home.
- Concept, Budget, and Allowances
Once the direction is clear, Embassy helps connect the concept plan with a practical budget.
Allowances are matched to the level of finishes and products you are likely to choose.
The goal is to help you understand how selections and scope affect cost before the build is underway.
- Design, Engineering, and Selections
Embassy can help coordinate architecture, structural engineering, interior and exterior design, mechanical planning, and finish selections.
Embassy can lead the design-build process or work with an architect you have already selected.
Organized selections help protect the schedule and reduce last-minute changes.
Selections may include:
- The exterior products and details that affect curb appeal, performance, and budget
- Cabinetry, countertops, flooring, tile, trim, and hardware
- Practical choices that affect daily comfort, maintenance, and long-term use
- Construction, Walk-Through, and Warranty
The construction phase is where planning, selections, and field coordination come together.
Before the home is complete, Embassy reviews the final details, works through punch-list items, and prepares for handoff.
Custom Home Fast Facts
- Design and specifications: commonly 8–16 weeks before the project is fully defined
- Typical start window: about 4 months from the first meeting, depending on scope and approvals
- Warranty: a 1-year builder warranty
- Area served: in and around Ringwood, IL
- Pricing structures: fixed price and cost-plus, used where each makes sense
Fixed Price and Cost-Plus Options
Every custom home is different, so the right pricing structure depends on the project.
Fixed Price
A fixed price contract can provide more predictability when the scope is stable and the allowances are well documented.
The clearer the scope is, the better fixed price can work.
Cost-Plus
With cost-plus, the project is billed based on actual costs plus the builder’s fee, which can be useful for highly custom or evolving projects.
For some custom homes, cost-plus gives the client more visibility into actual costs and more room to refine details along the way.
Neither structure replaces the need for an experienced builder with clear communication and strong project management.
Can Embassy Work With Your Architect?
Yes. If you already have an architect, Embassy can collaborate with your design team while helping keep the project grounded in budget, schedule, and constructability.
When the builder is involved early, it is easier to keep design ideas connected to budget, structure, materials, schedule, and construction realities.
If you already have an architect, Embassy can collaborate with your team while helping review construction details, cost impact, energy considerations, structural needs, and schedule planning.
Planning for Long-Term Comfort
A custom home is a chance to think beyond what you need right now.
Embassy can help plan long-term living details such as:
- Main-level living
- Wider clearances
- Lower thresholds where appropriate
- Bathroom layouts with comfort and access in mind
- Storage where it is actually needed
- Spaces that can shift from office to guest room, hobby room, or future bedroom
- Outdoor living areas designed for everyday enjoyment
These choices are easier to include during original design than after the home is built.
Custom Homes in Ringwood, IL and Surrounding Areas
Before building a custom home in Ringwood, IL, it is important to understand how the property may affect the design, budget, and schedule.
The best design is shaped by both the way you want to live and the conditions of the property.
People Also Ask: Custom Homes in Ringwood, IL
How long does it take to build a custom home?
A realistic timeline starts with planning. Embassy typically allows 8–16 weeks for design and specifications before the project is fully defined.
Because every custom home is different, Embassy confirms the construction range after the scope, site, plans, and selections are better defined.
How much does a custom home cost per square foot?
Price per square foot does not tell the full story for a custom home.
Two homes with the same square footage can cost very different amounts depending on the site, design, structure, systems, and selections.
The goal is to build a budget around the home you actually want, not a generic square-foot estimate.
Does Embassy build custom homes in Ringwood, IL?
Embassy Construction serves clients planning custom homes in and around Ringwood, IL. The best first step is to call and confirm project fit.
Call 847-683-7141 to discuss your property, project scope, timing, and whether the location is a good fit.
Can Embassy work with land I already own?
Yes. If you already own land, Embassy can review the property before design moves too far.
Understanding the site early helps connect the home design to real conditions.
Can Embassy work with my architect?
Yes. Embassy can lead the design-build process or collaborate with your architect.
Early builder involvement helps keep the design aligned with budget, structure, materials, and construction timing.
What pricing structures does Embassy use?
Embassy offers fixed price and cost-plus options, depending on the scope and project needs.
Fixed price can provide more predictability when the scope is stable. Cost-plus may provide more flexibility and transparency for complex projects.
Can aging-in-place features be included?
Yes. Future-friendly features can be included from the start, including wider circulation, main-level living, thoughtful bath layouts, and low-threshold transitions.
What is the best first step?
The best first step is a short conversation about your goals, property, budget expectations, timing, and next steps.
Call 847-683-7141 to schedule an initial conversation.
We’ll talk through your goals, review your property, and help map a realistic path from concept to construction.
Ready to Build a Custom Home in Ringwood, IL?
If you are planning a custom home in Ringwood, IL or a surrounding area, Embassy Construction can help you understand the land, define the scope, align the budget, and move forward with a clear process.
Call 847-683-7141 to schedule an initial conversation.
We’ll discuss your homesite, lifestyle, budget expectations, timing, and the next steps needed to move forward.